



HD Vision Systems
← All Solution Sets

LUMISCAN / APPLICATION OVERVIEW

Visual Clamping

CNC · Welding

Measure the workpiece pose and adapt the robot path to the part’s actual position.

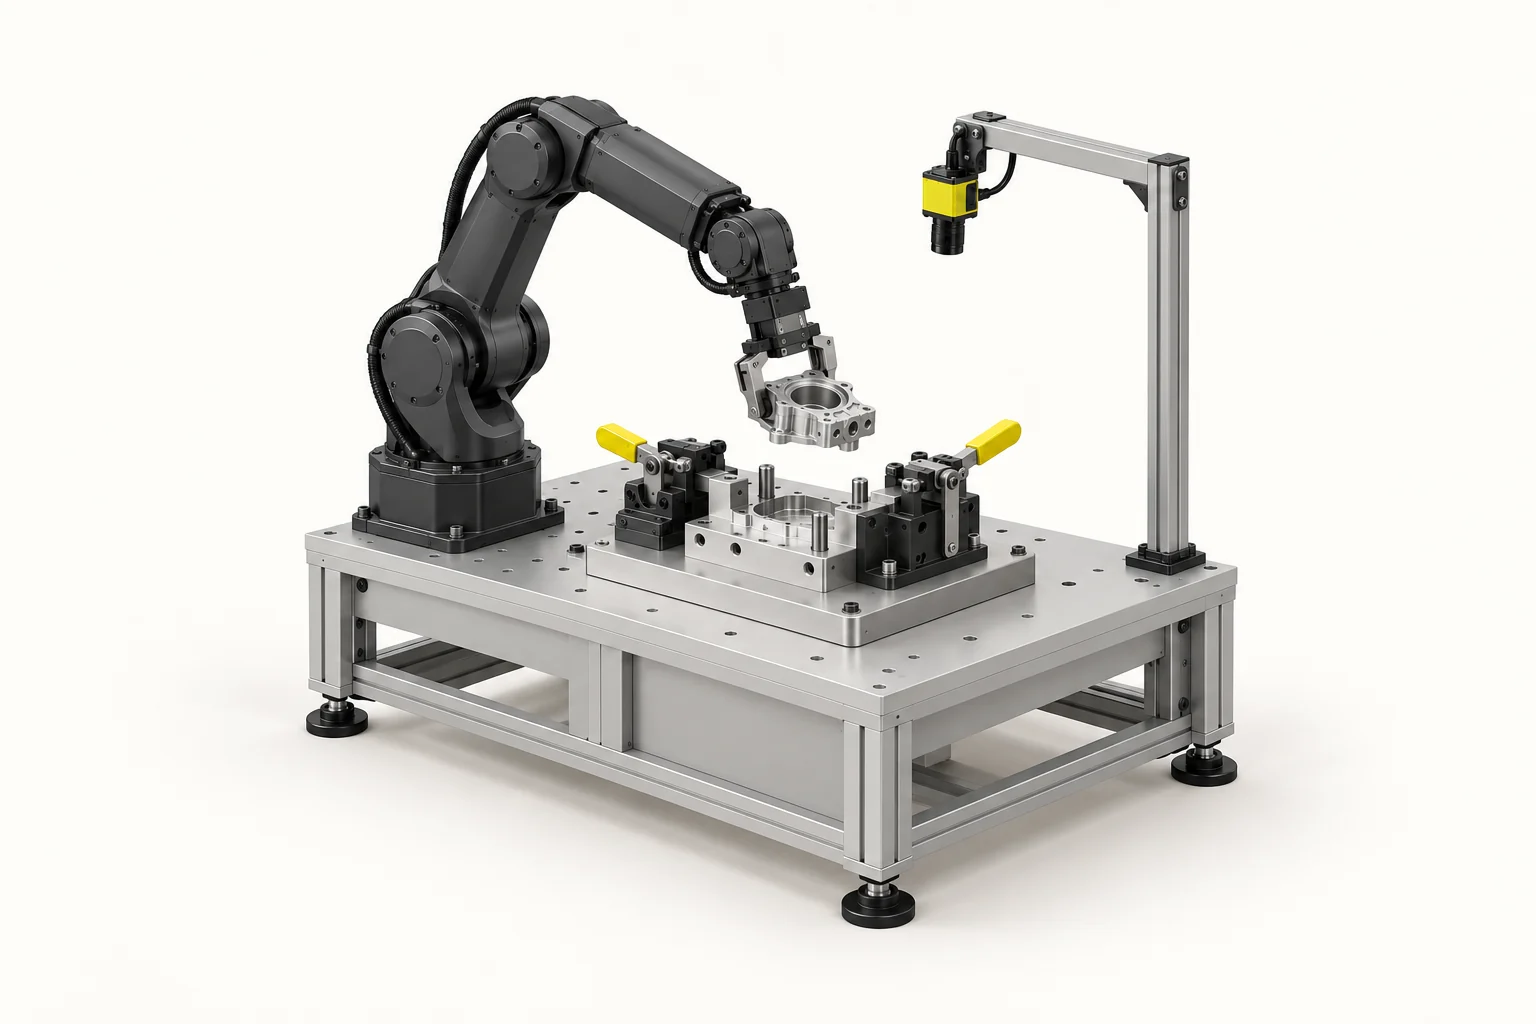
Place the part freely on a surface instead of precisely locating it in a dedicated fixture. LumiScan measures its pose and transforms a predefined inspection or processing path to the actual position, supporting faster changeovers and more part variants.

Get a Quote ↓
Visual Clamping in motion
Loading 3D…

LumiScan Advantages

  • < 1 s Path planning for bumper inspection

    In one bumper inspection application, LumiScan VGR calculated the robot path in under a second. Calculation time depends on the task.

  • 20 min Our fastest application setup

    We configured an application in 20 minutes using ready-made LumiScan apps.

  • ROI Lower upfront costs

    Reuse existing hardware and license only the apps you need. This can shorten payback compared with buying an entirely new cell.

  • 100+ Compatible sensor models

    Choose the sensor that suits your parts, or keep using compatible equipment already in your cell.

  • 30 years Of machine vision engineering experience

    Work one-to-one with our engineers to select the sensor, lighting and inspection sequence for your part.

  • One-Time Installation for multiple tasks

    Add compatible apps to the same LumiScan installation as your cell takes on new tasks. License the apps you add.

  • German Innovation Award 2019
  • inVISION Top Innovation 2020
  • VISION Start-up 2020
  • 100 Orte für Industrie 4.0
  • Startup the Future
  • DeepTech4Good
  • KI-Innovationswettbewerb
  • NVIDIA Inception

Partner demonstration · VISION 2026

Inspect a freely placed part with Teledyne

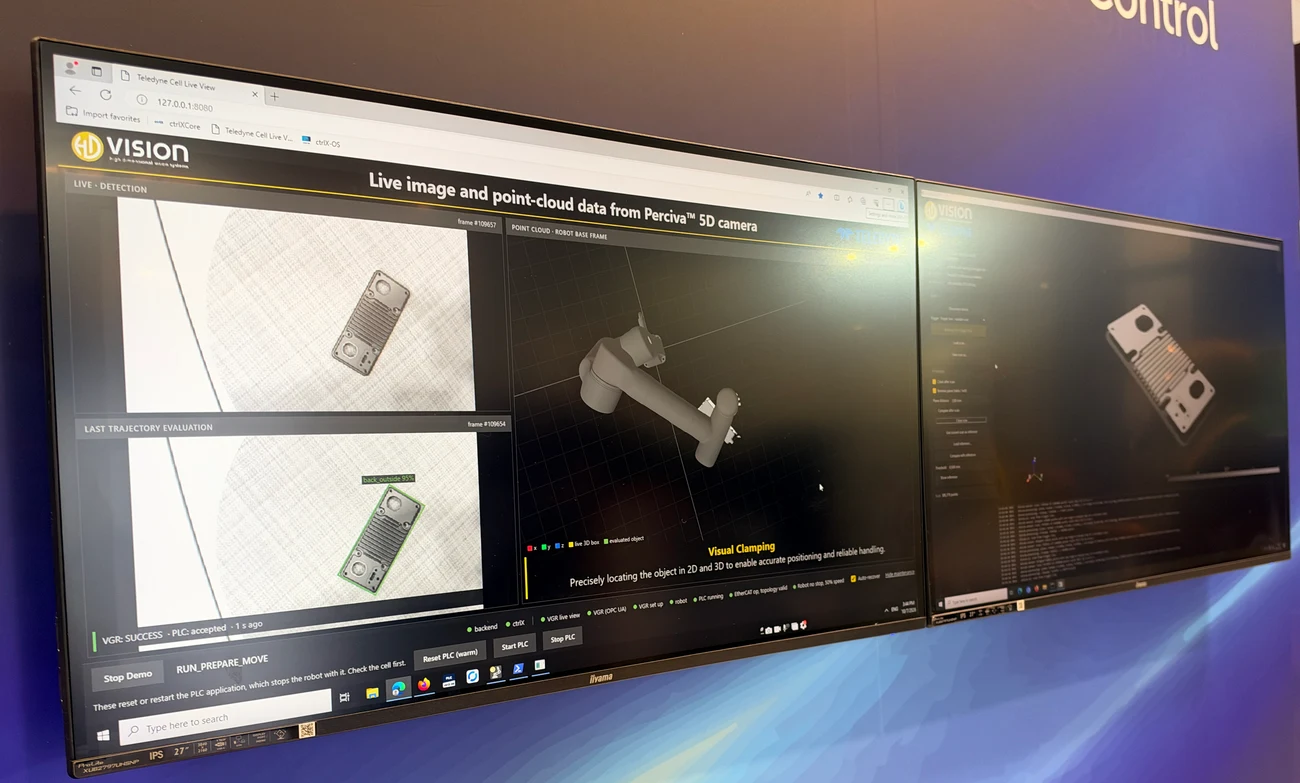
The Perciva 5D camera captures the workpiece. LumiScan VGR aligns a predefined inspection path to its actual pose, then the cobot guides the Teledyne Z-Trak profiler along that path.

Explore the full application story
Views of the Teledyne and HD Vision Systems demonstration at VISION in Stuttgart.
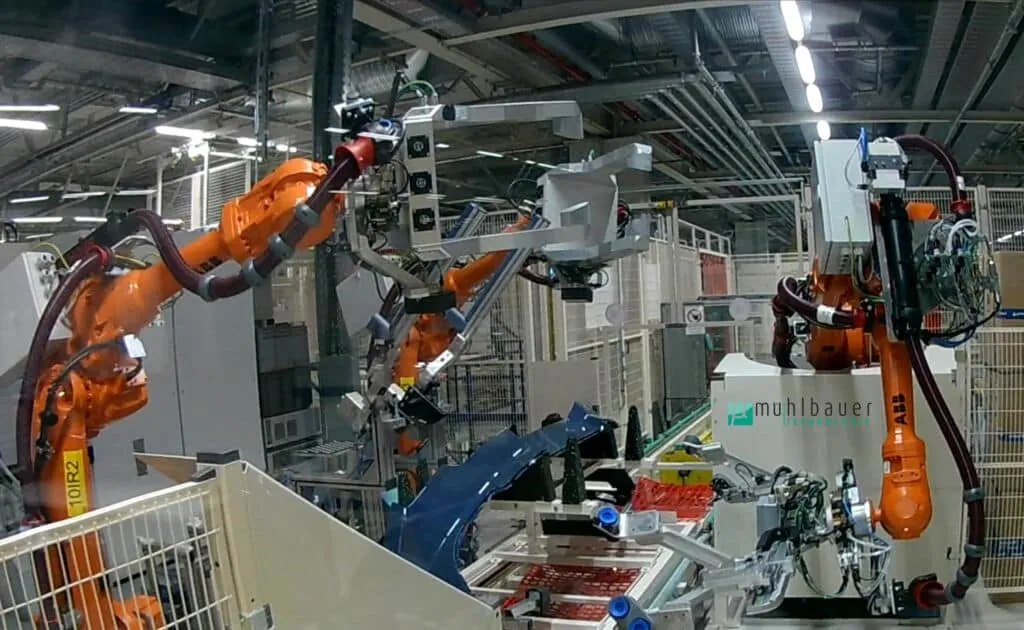
Mühlbauer Technologie inspection system with industrial robots and a blue bumper in production

Customer application · Mühlbauer Technologie

Inspection paths for glossy bumpers.

LumiScan X captures painted bumpers. LumiScan VGR identifies their pose and deformation, then adapts the robot path to the actual surface: visual clamping in an industrial inspection system.

Explore the Mühlbauer case study

Read in inVISION: “Glänzend geprüft” (German)

Solution packages

Place the workpiece freely, without a dedicated locating fixture. LumiScan VGR measures its pose and aligns a predefined inspection or processing path, reducing fixture changes when switching between variants.

Teledyne Vision Solutions
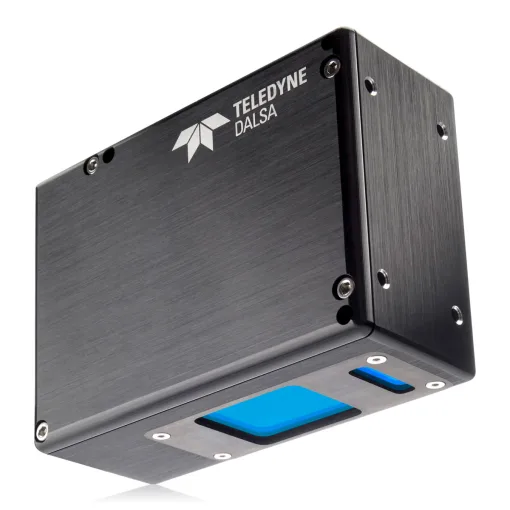
Teledyne Perciva 5D Teledyne Perciva 5D
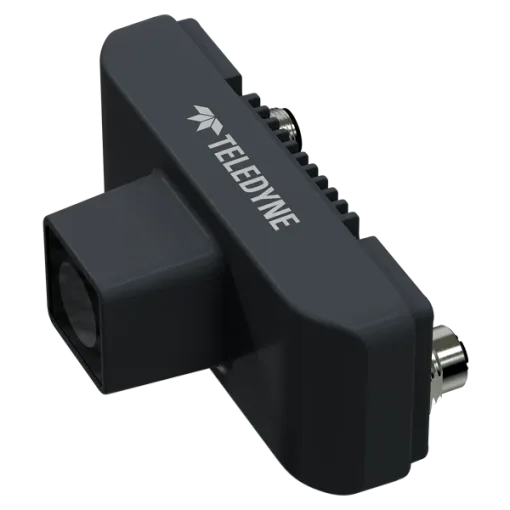
Teledyne Z-Trak Teledyne Z-Trak
The VISION demonstration combines Perciva 5D for part location with a Z-Trak laser profiler for inspection.

Package 01

Teledyne Perciva 5D + Z-Trak + LumiScan VGR

At VISION 2026, the Teledyne demonstration combines Perciva 5D for part location, LumiScan VGR for path alignment, and a Kassow cobot carrying the Z-Trak laser profiler.

Suitable workpieces
Freely placed workpieces inspected along a taught measurement path.
Software & role
CAD-based LumiScan VGR for workpiece matching and transformation of the predefined inspection path.
Technical configuration
Sensor model
Perciva 5D for location · Z-Trak for profile measurement
Software modules
LumiScan VGR · CAD matching + path transformation

Application setup, software versions and licence quantities are specified for the inspection.

Licences & purchase
Engineering across projects + runtime licences

Buy directly from HD Vision Systems. Runtime licensing depends on the apps used. Modules, quantities, term and activation are specified in the quote.

Select this set
HD Vision Systems AT Sensors
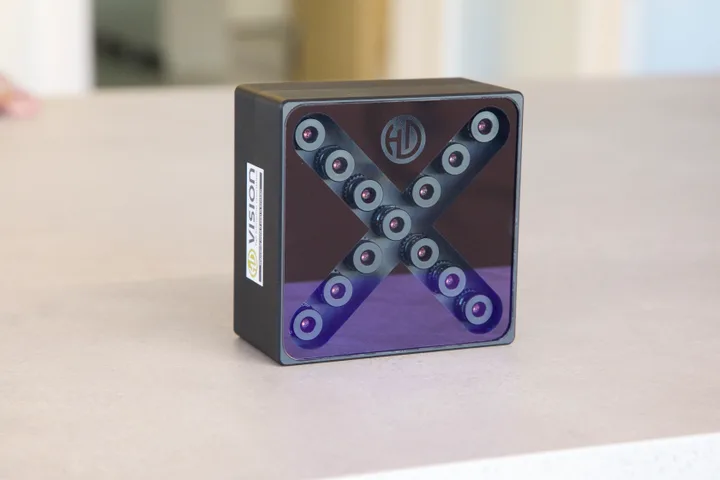
LumiScan X LumiScan X
AT Sensors AT Sensors
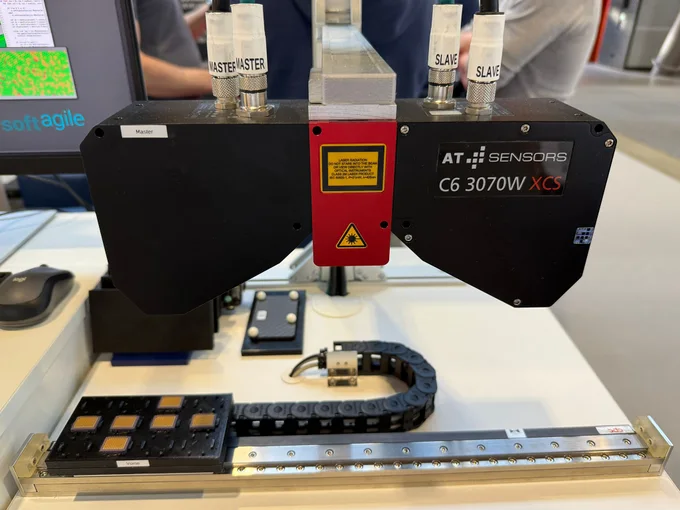
LumiScan X and an AT Sensors profiler are shown as equipment examples. We assess the profiler model and scan geometry for your inspection.

Package 02

LumiScan X + AT Sensors + LumiScan VGR

The ABB PoWa demonstration combines LumiScan X, LumiScan VGR and sensing from AT Sensors. Use the reference to define the sensor and path requirements for your inspection.

Suitable workpieces
Workpiece variants requiring a taught inspection task and measured part location.
Software & role
CAD-based LumiScan VGR for part matching and transformation of the taught inspection path.
Technical configuration
Sensor model
LumiScan X + AT Sensors profiler
Software modules
LumiScan VGR · CAD matching + path transformation

Application setup, software versions and licence quantities are specified for the inspection.

Camera interface / driver
LumiScan X: Ethernet
Licences & purchase
Engineering across projects + runtime licences

Buy directly from HD Vision Systems. Runtime licensing depends on the apps used. Modules, quantities, term and activation are specified in the quote.
Select this set

Sensor images show the named devices or family examples.

Software matched to the task
CAD matching in LumiScan VGR establishes the part pose; path transformation adapts the taught task to that pose. A laser profiler or other process sensor is optional, according to the measurement or processing task.
Application limits
Define the visible geometry, placement range and required path accuracy for each part variant. Visual location replaces precise pre-positioning, not any workholding required by process forces; reachability, sensor access and the complete measurement or processing cycle must be checked.

From selection to delivery

Request a configuration
  1. Share your task

    Provide sample parts or images, the process and existing equipment.

  2. Define the setup

    Agree the sensor, processing unit, interfaces and test criteria.

  3. Review the quote

    Confirm software licences, hardware and the agreed engineering scope.

  4. Integrate & verify

    Set up the application, test the agreed sequence and document the handover.

Licences & delivery scope

Buy engineering and runtime licences and vision hardware directly from HD Vision Systems, with training and support. Engineering is used across projects; runtime licence quantities depend on the selected apps and configuration. The quote lists those quantities, software and hardware, plus the agreed integration and support scope and any customer-supplied components.

To specify in the quote: Licence term and activation, exact hardware / OPU model, delivery date, commissioning and training scope.

For the application trial

Agree the inspected features, allowable part positions, taught path and measurement acceptance criteria before the trial.

Package configuration

Choose your setup

Locate a freely placed part, then align the inspection path to its measured pose.

Set 01 · Teledyne Perciva 5D + Z-Trak + LumiScan VGR

Vision softwareLumiScan VGR
LumiScan

We check your selection against your parts and confirm models, drivers, licences and scope in the quote.

Get a Quote Opens the enquiry form with your selections.
LumiScan software & algorithms

How does the inspection path follow a moved part?

Live camera and point-cloud views on the monitor at the joint VISION demonstration in Stuttgart. Enlarge image
  1. Input

    In the Teledyne demo, a Perciva 5D camera captures the freely placed workpiece.

  2. Algorithm

    LumiScan VGR measures the part pose and transforms the taught inspection path into the measured workpiece frame.

  3. Output

    The cobot guides a Teledyne Z-Trak laser profiler along the adjusted path.

LumiScan VGR

THE TASK IN CONTEXT

From the workpiece to the next process.

  1. 01

    Measure the pose

    Capture the part and register its visible features against a reference.

  2. 02

    Transform the path

    Relate the measured pose to the robot frame and update the taught path.

  3. 03

    Check the result

    Verify alignment at the working points and agree how the cell responds to a missed measurement.

APPLICATION REVIEW

Start with your parts and process.

Camera, computing platform, robot and tooling are selected around the application. Confirm the software modules, interfaces and acceptance criteria for the intended configuration.

Test it with your parts at LumiScan Labs in Heidelberg →

Useful inputs for a first discussion

  • Part geometry, visible features and a reference pose
  • Taught robot path, coordinate frames and permitted movement
  • Permissible path error, inspection points and recovery conditions

This overview describes the application. Performance and delivery scope are established during project review.

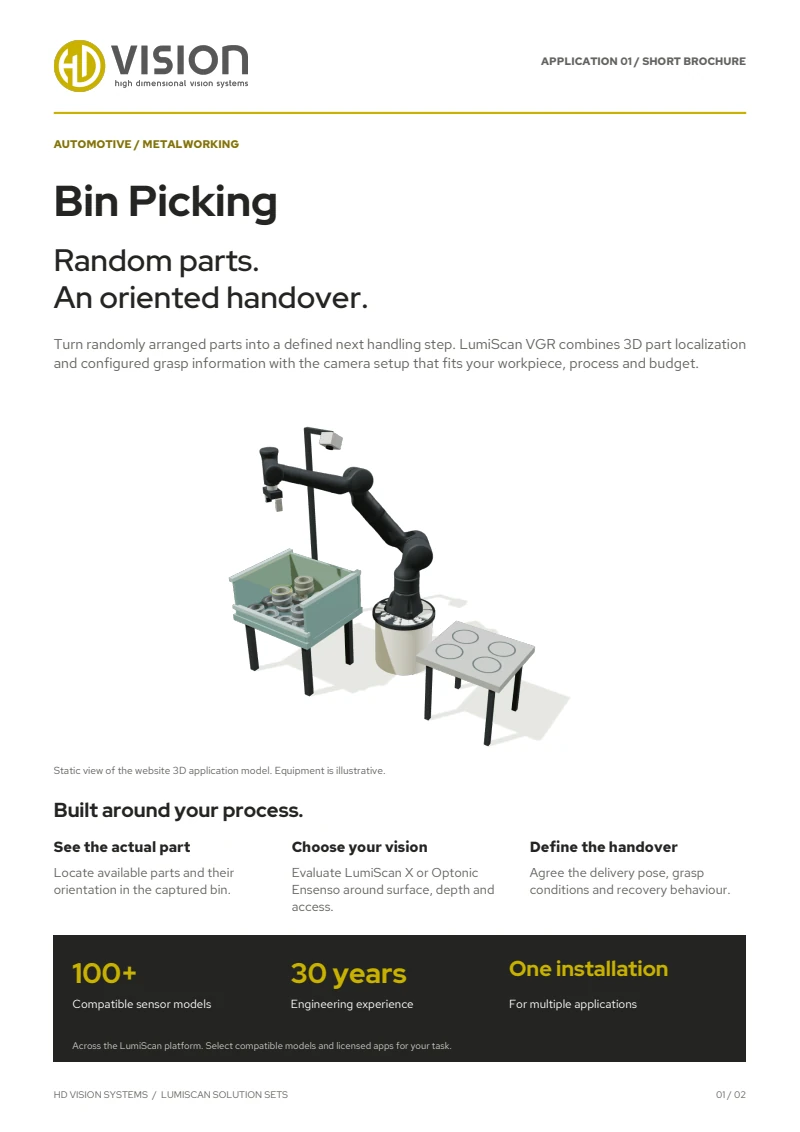
First page of the English LumiScan Solution Sets brochure, featuring the Bin Picking application

TAKE LUMISCAN WITH YOU

Six applications. One brochure.

From Bin Picking to Machine Tending: explore our six LumiScan Solution Sets and the vision behind each application.

Free · We’ll email you the download link.

LUMISCAN SOLUTION SETS

Your LumiScan brochure

An overview of all six applications in one English PDF. We’ll email you the download link.

We’ll email you a download link that is valid for seven days. We use your address only for this; you won’t be subscribed to any newsletter. Privacy details

Frequently asked questions

What is visual clamping?

Instead of locating the part precisely in a dedicated fixture, you place it freely on a surface. LumiScan measures its pose and transforms a predefined inspection or processing path to the actual position.

What are the benefits?

Fewer dedicated fixtures, faster changeovers and more part variants on the same cell.

Which hardware does the solution set use?

Two sets: a Teledyne Perciva 5D camera with a Teledyne Z-Trak profiler and LumiScan VGR, or LumiScan X with an AT Sensors profiler and LumiScan VGR.

Where has it been shown?

Together with Teledyne at VISION in Stuttgart: the Perciva 5D captures the workpiece, LumiScan VGR aligns the inspection path to its pose, and a cobot guides the Z-Trak profiler along that path. Mühlbauer Technologie uses the principle for bumper inspection.

YOUR ENQUIRY

Let’s talk about your application.

A few details are enough – we get back to you within one business day. Prefer to talk? +49 6221 6721900

Up to 3 files, 10 MB in total · JPG, PNG, PDF, STEP

We use your details to answer your enquiry. See the privacy notice.